ENGLISH DESCRIPTION
D-LAB Garage House
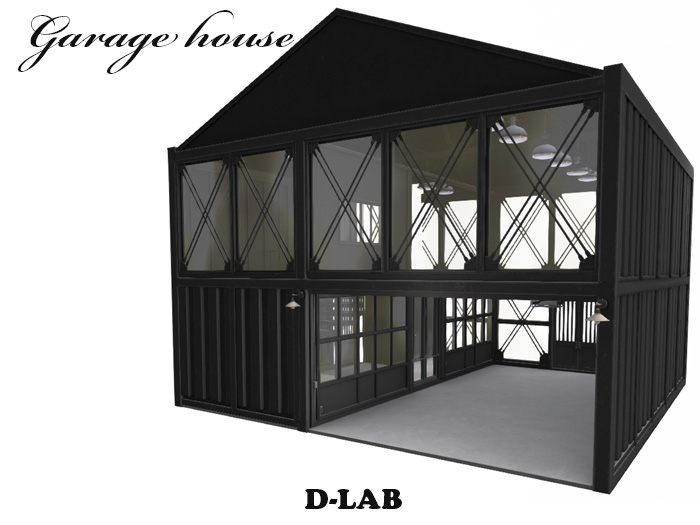
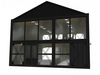
A modern industrial-style garage house designed for a wide range of uses, from vehicle storage and workshops to living spaces and creative studios.
The building features a spacious ground-floor garage with a functional rolling shutter door. The shutter can be opened or closed to create either an open workspace or a secure enclosed garage. A rear entrance provides convenient access from the back of the building, while an additional side door offers another point of entry.

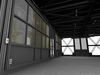
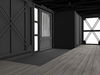
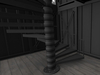
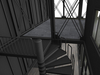
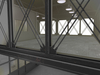
Inside, a spiral staircase connects the garage level to the second floor, creating a compact yet stylish layout. The upper level is surrounded by large industrial-style windows, allowing plenty of natural light and offering excellent views of the surrounding area.
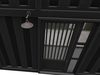
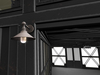
Lighting throughout the building can be controlled using wall-mounted light switches, making it easy to create the atmosphere you want, whether for a workshop, showroom, living space, or roleplay environment.
Features
Industrial garage house design
Functional rolling shutter garage door
Spacious ground-floor garage area
Rear entrance door
Side entrance door
Spiral staircase to the second floor
Large industrial-style windows
Wall-switch controlled lighting
Suitable for homes, workshops, garages, stores, studios, and roleplay builds
Copy / Modify